
 |

Design Center: Designing Your New Townhome
Designing your new home is one of the most rewarding parts of building with Montchanin Builders. Every townhome begins with a thoughtfully designed floorplan, and our Design Center gives you the opportunity to personalize the finishes, features, and available upgrades that transform that floorplan into a home that’s uniquely yours.
Create a Home That’s Uniquely Yours
Every Montchanin Builders townhome begins with a professionally designed floorplan that’s been carefully crafted for comfort, functionality, and modern living. Think of it as the starting point for your home rather than the finished product. Through our Design Center, you’ll personalize everything from cabinetry and flooring to countertops, lighting, hardware, and available structural enhancements, creating a home that reflects your lifestyle from the very beginning.
Whether your style embraces modern townhome design, timeless traditional finishes, or something entirely your own, our experienced design consultants will help you coordinate selections that feel cohesive and functional. Instead of purchasing a home and planning renovations after you move in, you’ll enjoy the confidence of stepping into a home that’s already designed around your vision.
For buyers looking for custom townhomes in Delaware, or custom townhomes in Pennsylvania, our Design Center is where you get the opportunity to make your home truly your own.
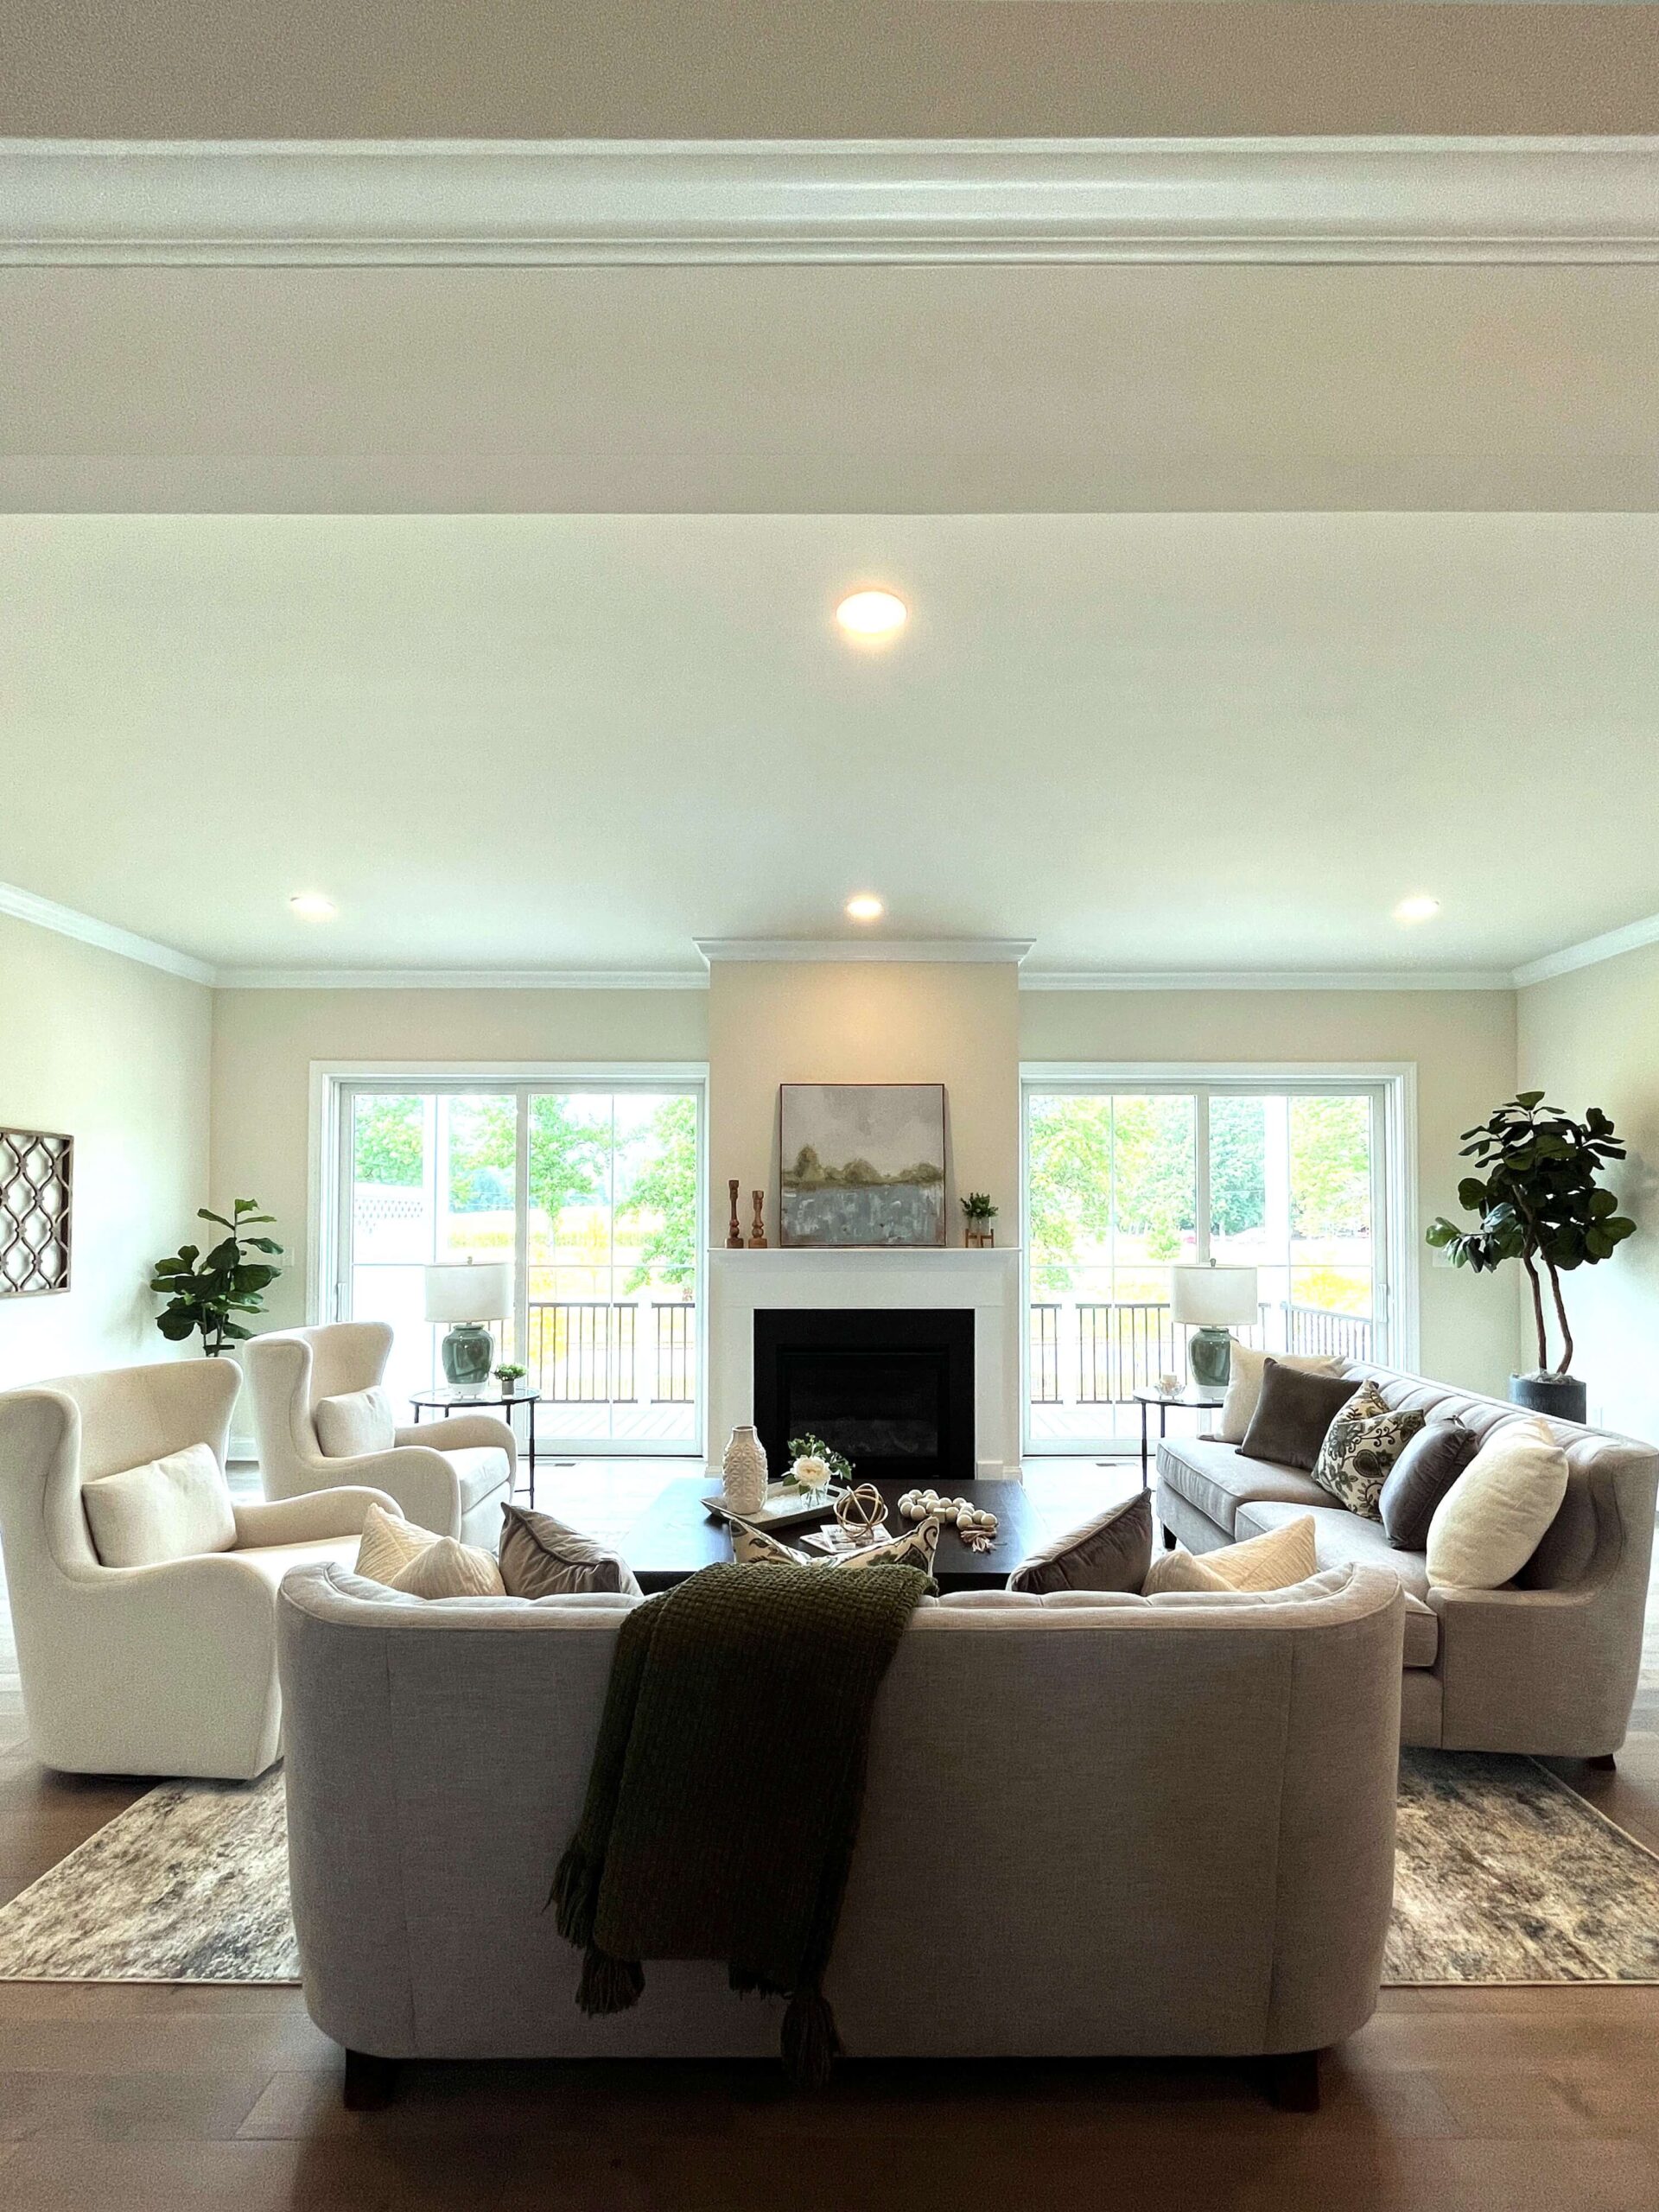
Your Design Journey Begins
Once you’ve signed your purchase agreement, one of our team members will personally reach out to congratulate you on your new home purchase and schedule your Design Center Selections Meeting. This appointment is one of the most exciting milestones in the homebuilding process because it’s where your ideas begin taking shape.
Before your appointment, we encourage you to gather inspiration by saving photos, browsing color palettes, or thinking about the spaces that matter most to your family. Whether you arrive with a complete vision or are looking for professional guidance, our design consultants will help you confidently navigate every decision.
What to Expect at Your Design Center Appointment
Around our office, we like to call this appointment “the fun stuff.”
Our meeting typically lasts between 2-2.5 hours, giving you plenty of dedicated time to review your floorplan, discuss available options, and make informed decisions about your new home. Throughout the appointment, we’ll answer your questions, explain each available selection, and review pricing so you always understand your investment before making any final decisions.
Rather than choosing finishes from a brochure, you’ll compare actual material samples that allow you to visualize how different selections work together throughout your home. During your appointment, you’ll review:
- Structural selections available for your floorplan
- Cabinet styles, finishes, and decorative hardware
- Quartz and granite countertops
- Hardwood flooring, ceramic tile, and carpet
- Lighting and electrical options
- Additional personalization opportunities available for your community
This hands-on experience makes the design process enjoyable while helping you create a home that’s beautiful, functional, and uniquely yours.
Personalize Every Space in Your Home
One of the biggest advantages of buying a new construction townhome is the opportunity to make design decisions before construction is complete. Every selection contributes to the finished look and feel of your home, allowing you to create spaces that reflect your personality while supporting the way you live every day.
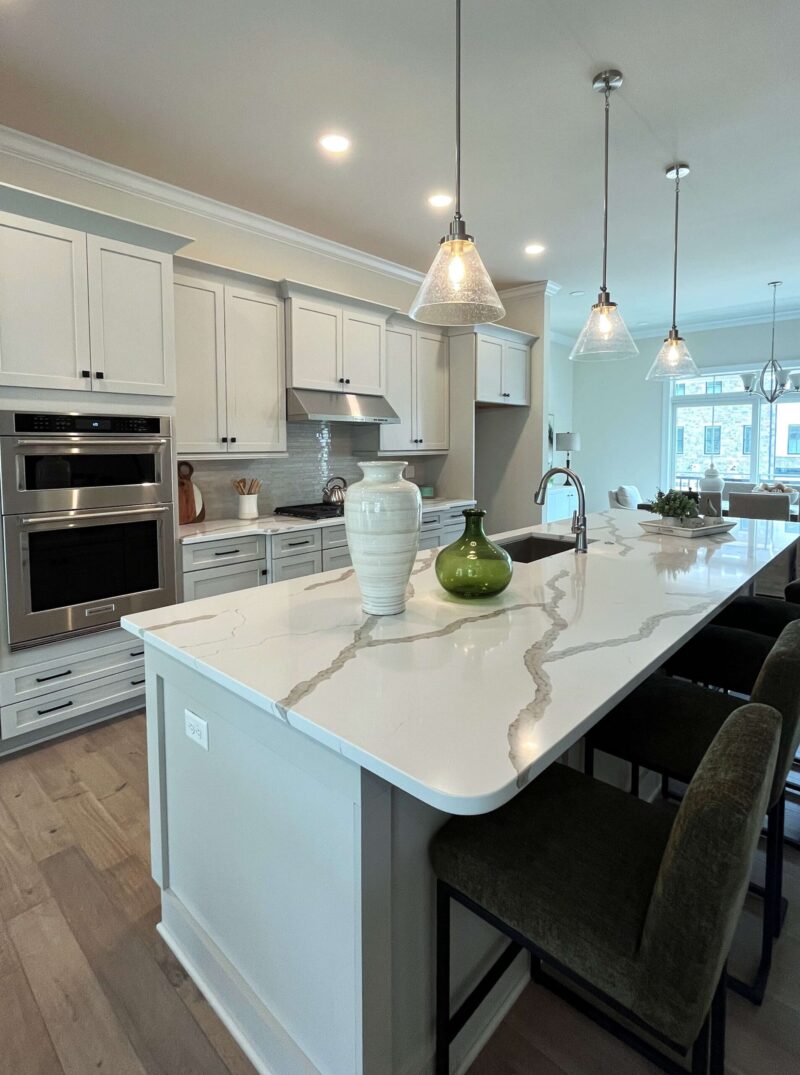
Kitchen Design

The kitchen is often the heart of the home, making it one of the most exciting spaces to personalize. During your Design Center appointment, you’ll coordinate cabinet styles and finishes, decorative hardware, quartz or granite countertops, and available kitchen enhancements based on your floorplan. Whether your vision is sleek and contemporary or warm and inviting, our consultants will help you create a kitchen that’s both beautiful and practical.

Flooring & Interior Finishes
Your flooring selections establish the character of your home’s interior and create visual continuity from room to room. You’ll compare hardwood flooring, ceramic tile, and carpet while seeing how each material complements cabinetry, countertops, and other finishes. This hands-on process makes it easy to create a cohesive townhome interior design that reflects your personal style.

Bathrooms
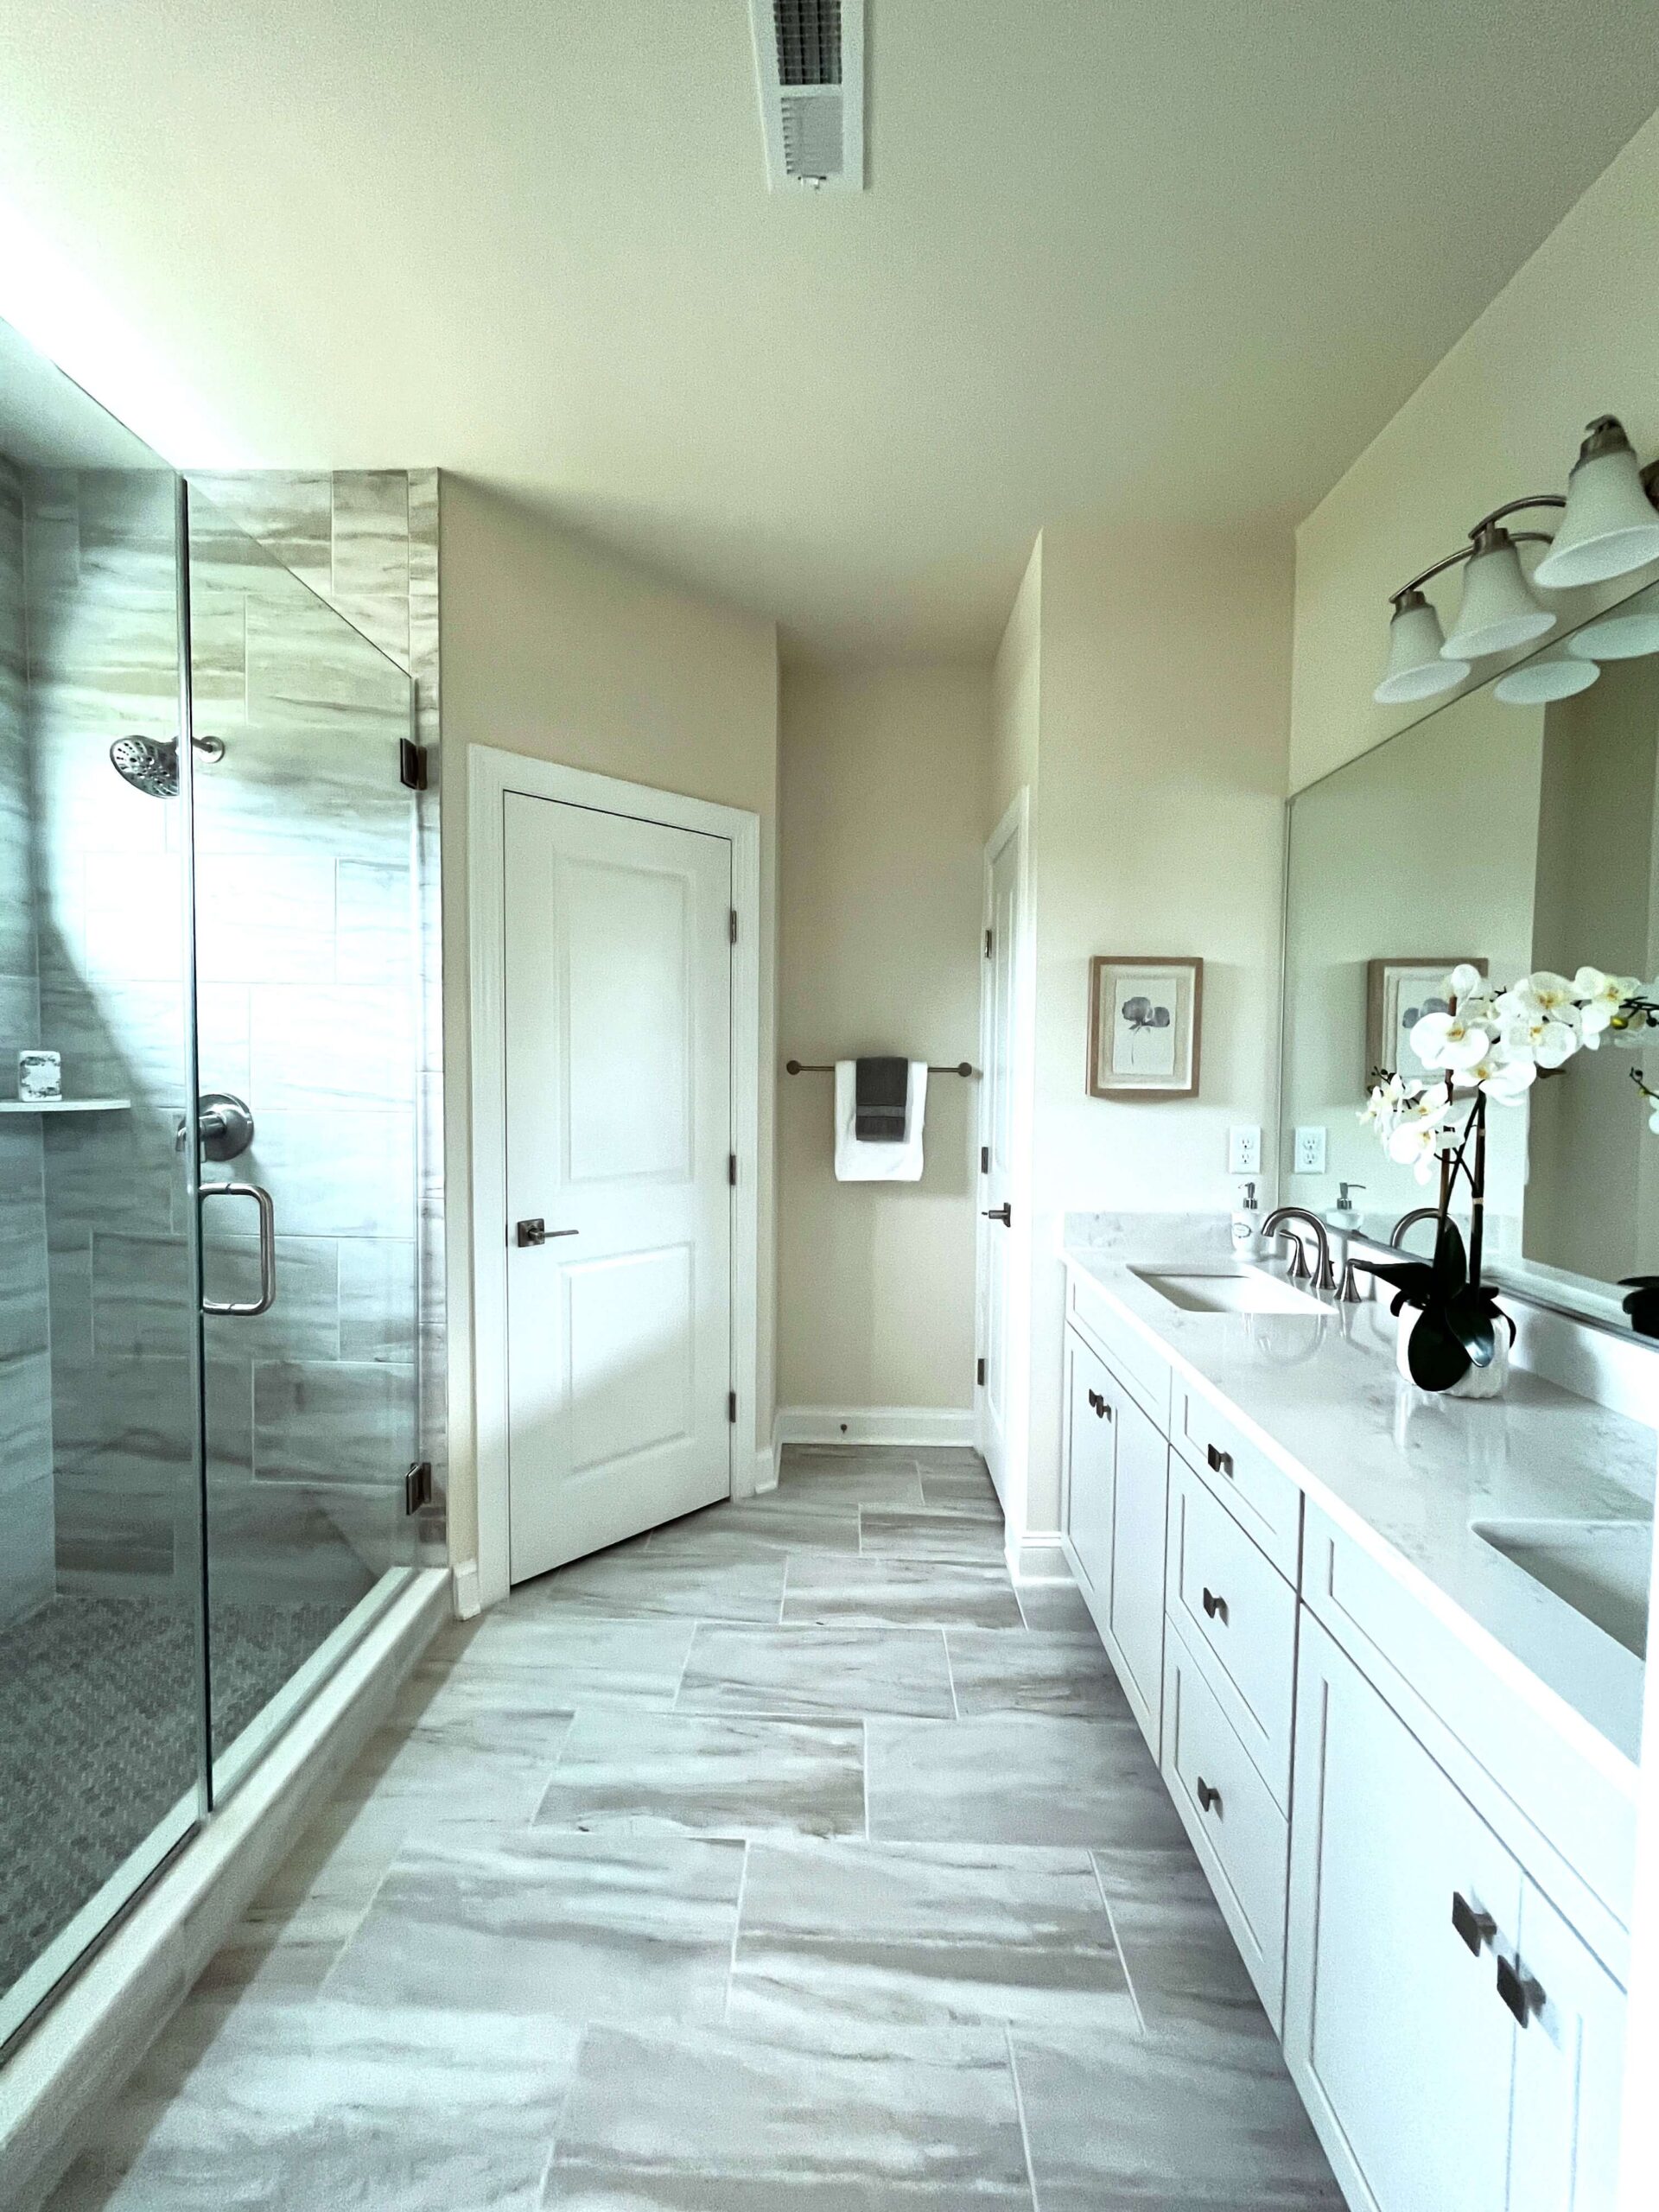
Bathrooms should feel comfortable, functional, and thoughtfully designed. You’ll have the opportunity to coordinate cabinetry, countertops, tile, and decorative finishes that complement the rest of your home while creating spaces you’ll enjoy every day.
Lighting, Electrical & Functional Upgrades
Design is about more than appearance. Depending on your community and floorplan, you’ll also review available lighting and electrical options that enhance convenience and functionality. Additional lighting locations, ceiling fan prewiring, entertainment wiring, additional outlets, and other available upgrades help ensure your home is designed around the way your family lives.
Structural Enhancements

Many buyers are surprised to learn that personalization extends beyond finishes. Depending on your floorplan and the stage of construction, you may have the opportunity to select structural enhancements that improve both the layout and functionality of your home.
Available options vary by community, but may include:
- Pocket offices
- Recreation rooms
- Flexible loft spaces
- Additional bedrooms
- Luxury owner’s suite upgrades
- Covered patios
- Fireplaces
- Other community-specific structural enhancements
Our team will explain the options available for your home and help you determine which selections best fit your lifestyle.
Professional Guidance Every Step of the Way
You don’t need to be an interior designer to create a beautiful home. Our Design Center is a collaborative experience where knowledgeable professionals help you coordinate finishes, answer questions, and provide recommendations that complement your style and budget.
As each selection is reviewed, we’ll also discuss pricing so you understand the investment associated with every option. Our goal is to help you make confident decisions while creating a home that’s tailored to your needs.
From Design Center to Construction

Once your selections are finalized, every detail is carefully documented before construction moves forward. Your cabinetry, flooring, countertops, lighting, hardware, and structural selections become part of your home’s construction plans, allowing our craftsmen to bring your vision to life with the quality and attention to detail that define every Montchanin Builders home.
Watching your design choices come together throughout construction is one of the most rewarding parts of the building process. As your home progresses toward completion, our team will continue guiding you through each milestone leading to your final walkthrough and closing day.
Why Homebuyers Love the Montchanin Builders Design Center
The Design Center is where a professionally designed floorplan becomes a personalized home. Instead of settling for someone else’s design choices or planning future renovations, you’ll move into a home that’s been thoughtfully designed around your lifestyle from the very beginning.
When you build with Montchanin Builders, you’ll enjoy:
- A thoughtfully designed floorplan with extensive personalization opportunities
- High-quality materials and carefully curated design selections
- Professional guidance from experienced design consultants
- Transparent pricing throughout the selection process
- A home that reflects your personal style before move-in day
Whether you’re searching for new townhomes in Delaware or exploring new construction homes near Philadelphia, our Design Center experience ensures your new home is designed with you in mind.
Start Designing Your New Home
Building a new townhome is about more than choosing finishes. It’s about creating a home that’s designed around your family, your lifestyle, and your future. From your first Design Center appointment to the day you receive your keys, Montchanin Builders is committed to delivering a personalized homebuilding experience that helps bring your vision to life.
Frequently Asked Questions
How long is the Design Center appointment?
Most appointments last approximately two to two and a half hours, giving you plenty of time to review available options, compare materials, and make informed decisions.
What can I customize?
Depending on your community, floorplan, and stage of construction, buyers may personalize cabinetry, countertops, flooring, tile, lighting, electrical options, decorative hardware, and available structural enhancements.
Will I see actual product samples?
Yes. During your appointment, you’ll review physical samples of hardwood flooring, ceramic tile, carpet, quartz and granite countertops, cabinet doors, cabinet hardware, and other finishes so you can confidently visualize your home’s completed design.
Can I customize the layout of my home?
Many communities offer structural enhancements and floorplan options depending on the stage of construction. Your Design Center consultant will explain which opportunities are available for your specific home.
Will I know the cost of upgrades?
Absolutely. We review pricing throughout your appointment so you understand the investment associated with every option before making your final selections.
Join the VIP List!
Be one of the first to learn about prices, floor plans,
and invites to our upcoming preview events.